Represented Directly · Cebu City

The Rise at Monterrazas

Monterrazas de Cebu, Guadalupe, Cebu City — Luxury Villas / House & Lot
₱56,000,000
Starting Price
4 BR · 4 BA · 1 Garage
Headline Unit
Developer
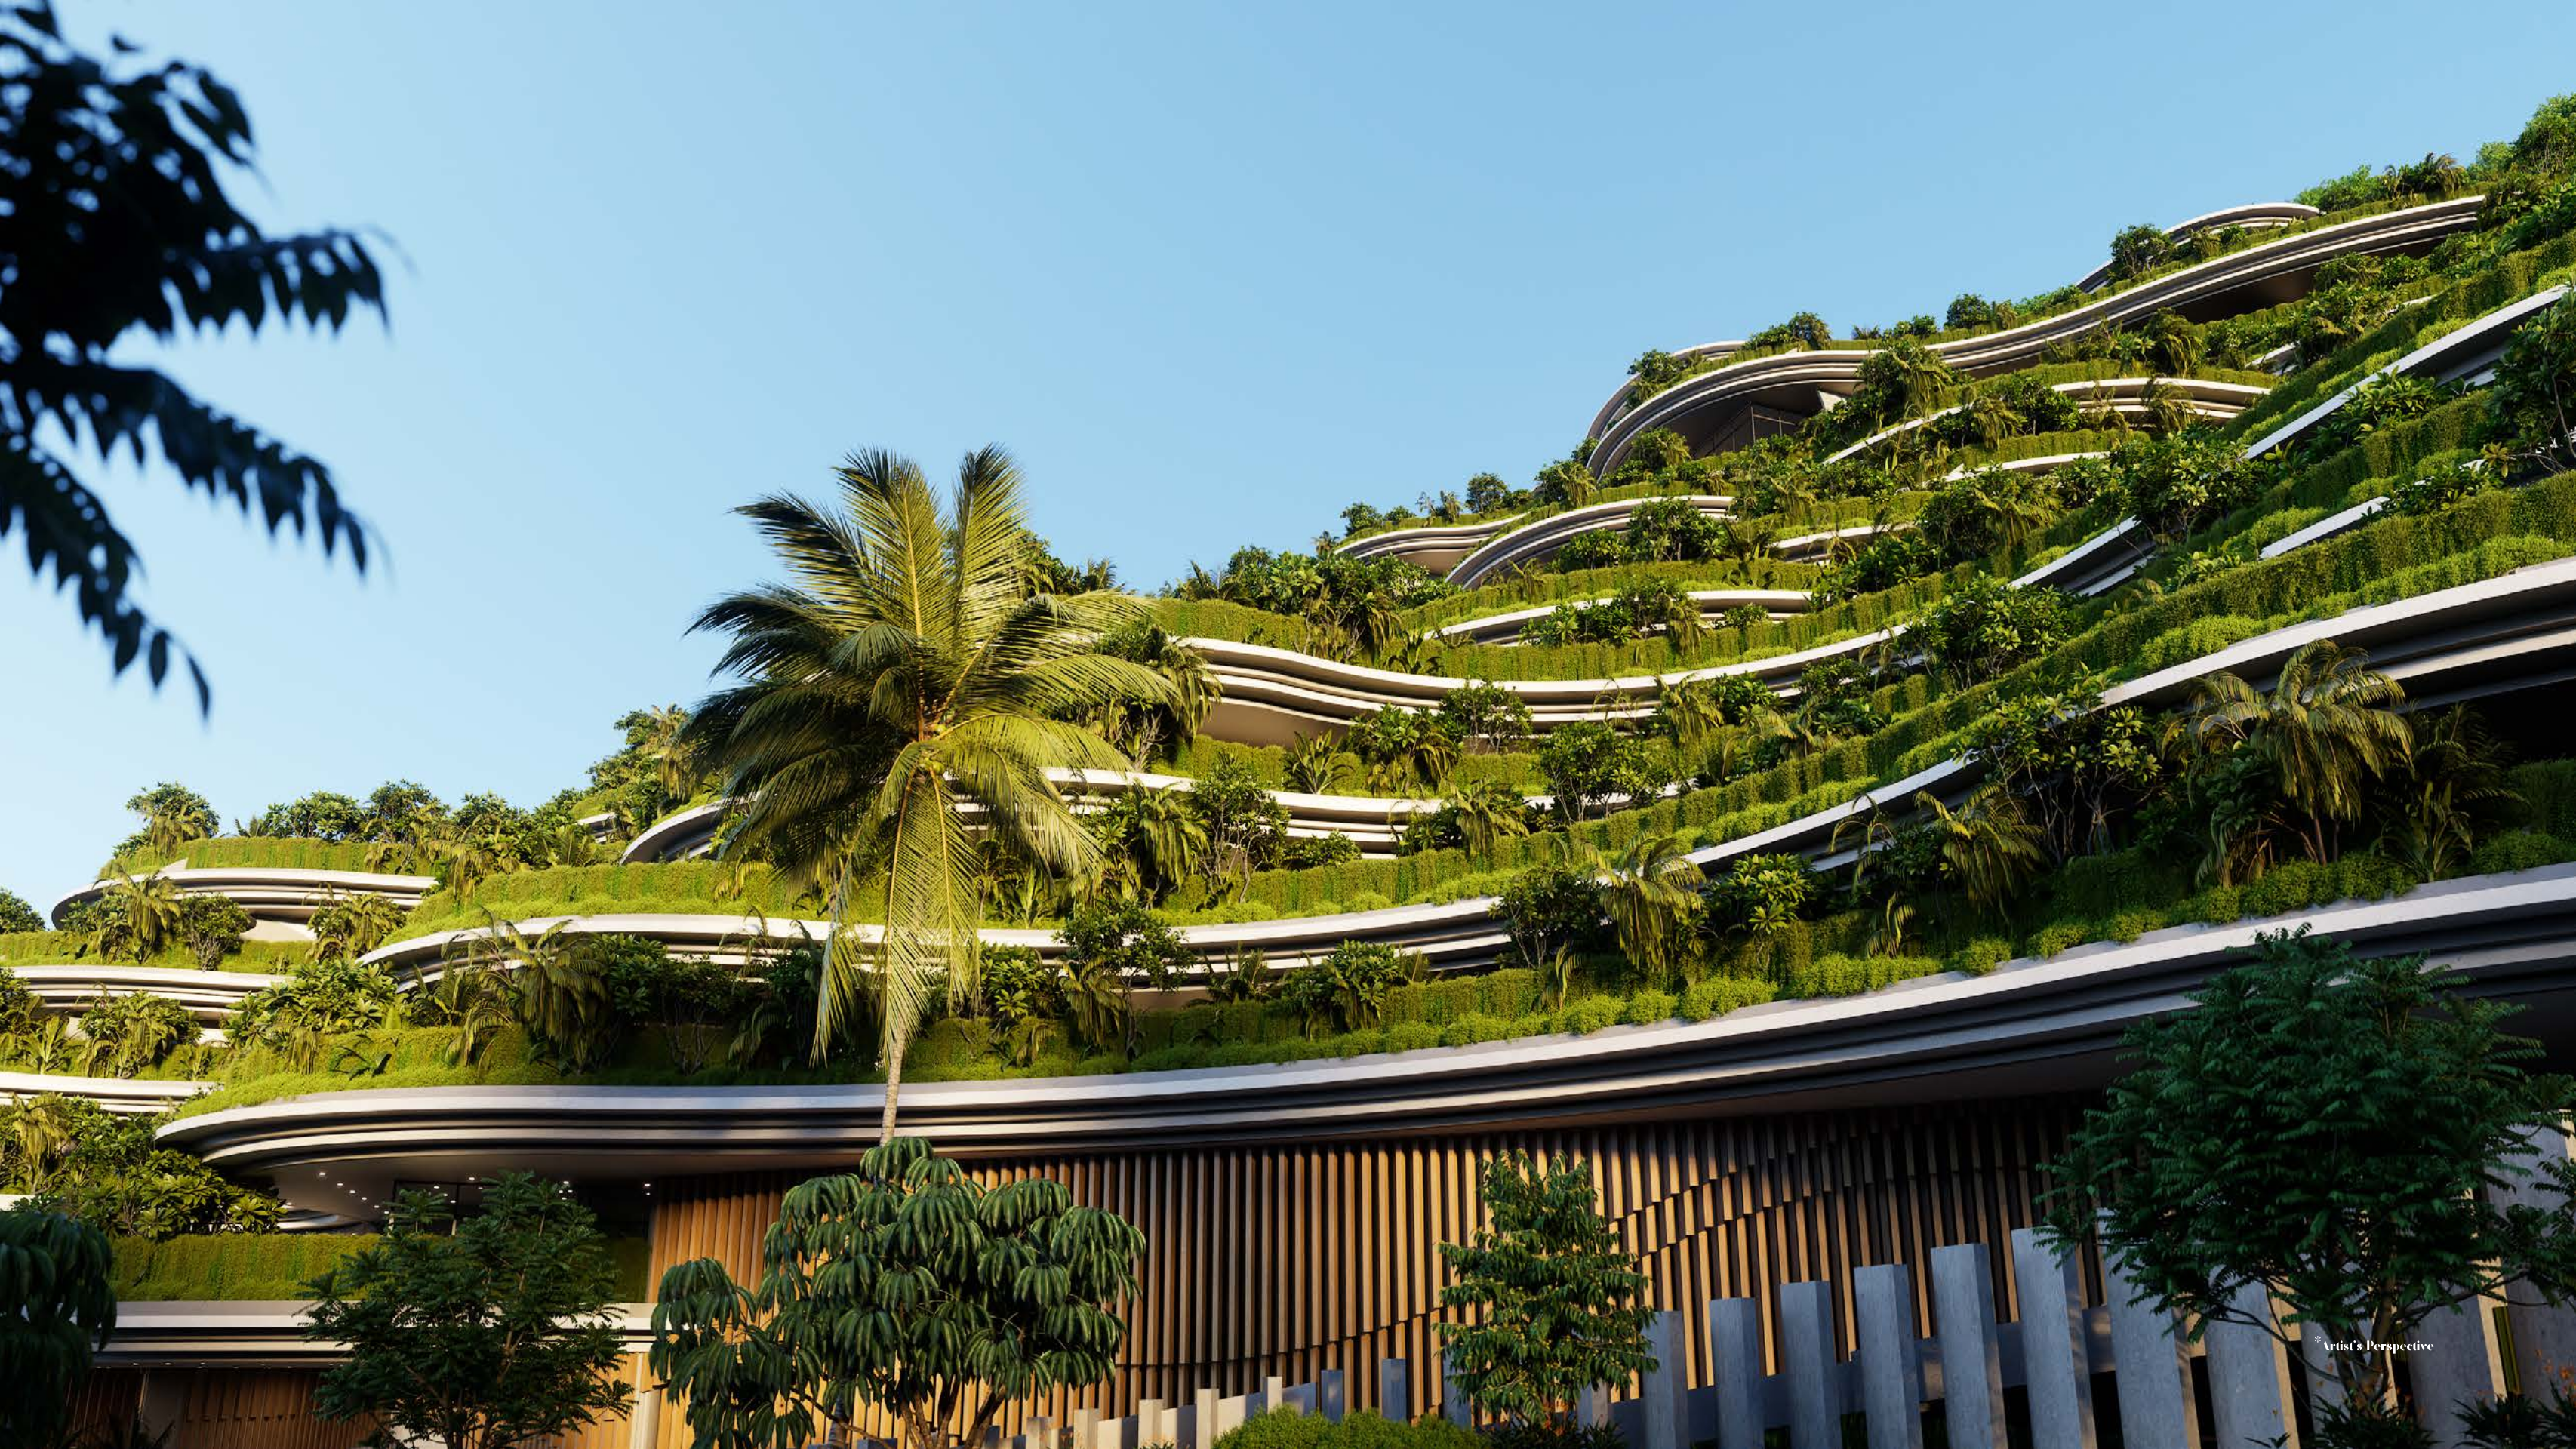
The Rise at Monterrazas terrace
Overview
Terraced living above the city

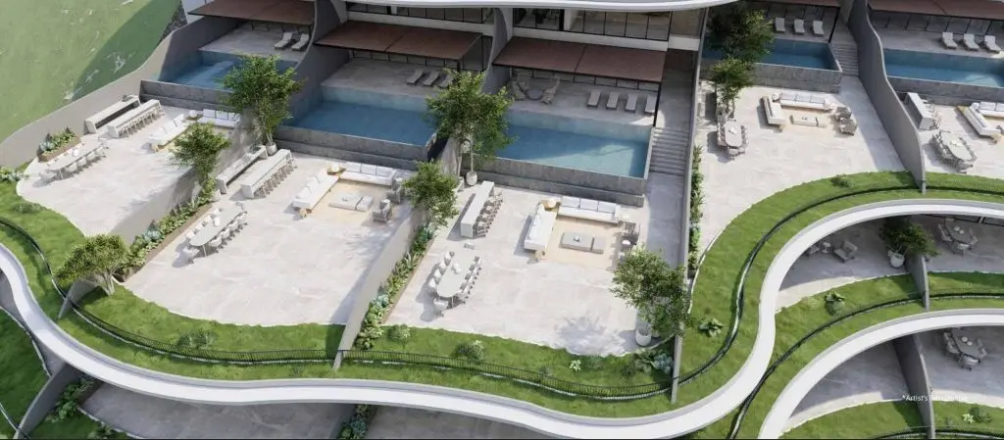
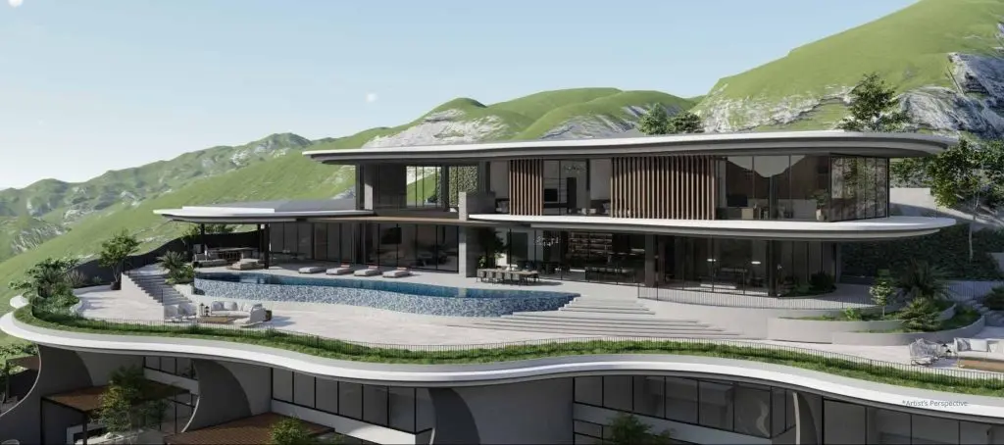
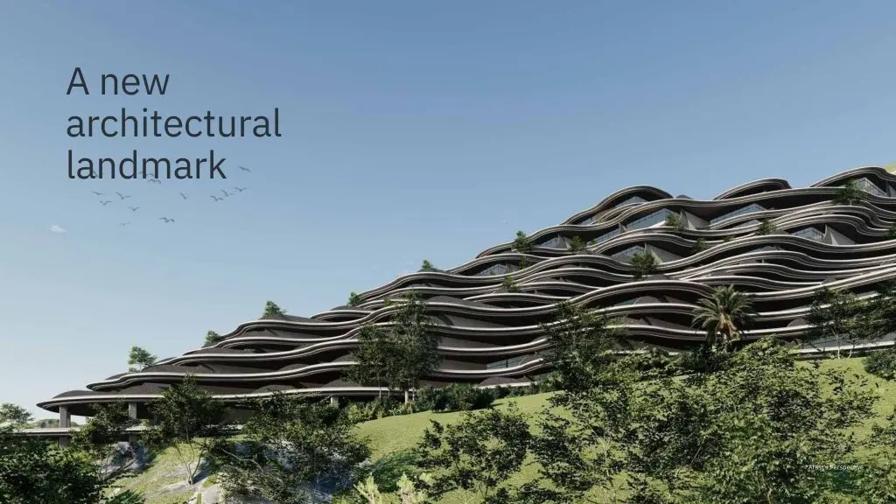
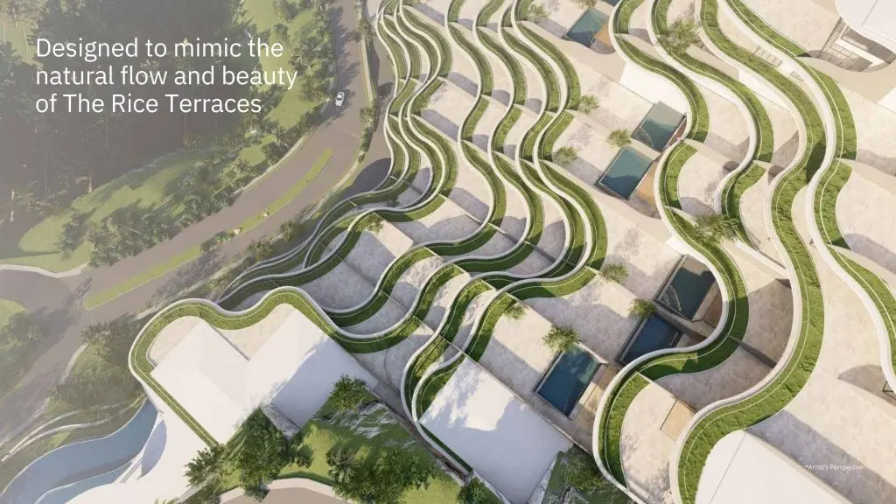
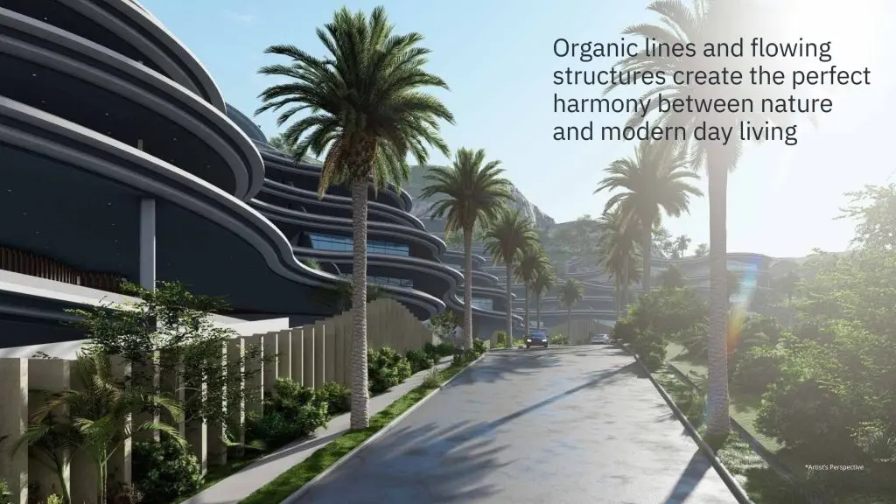
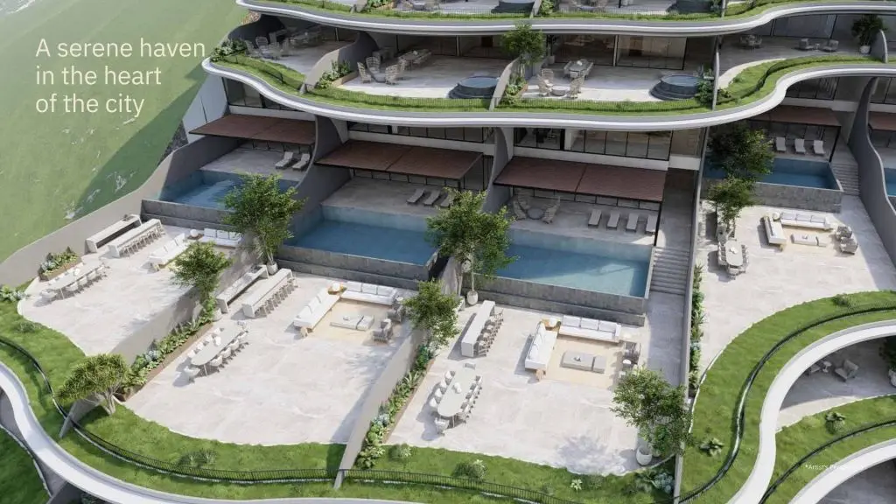
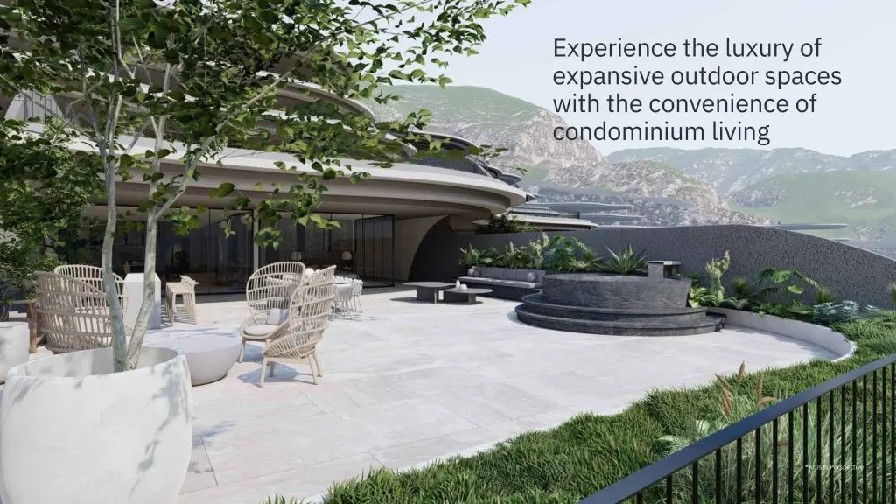
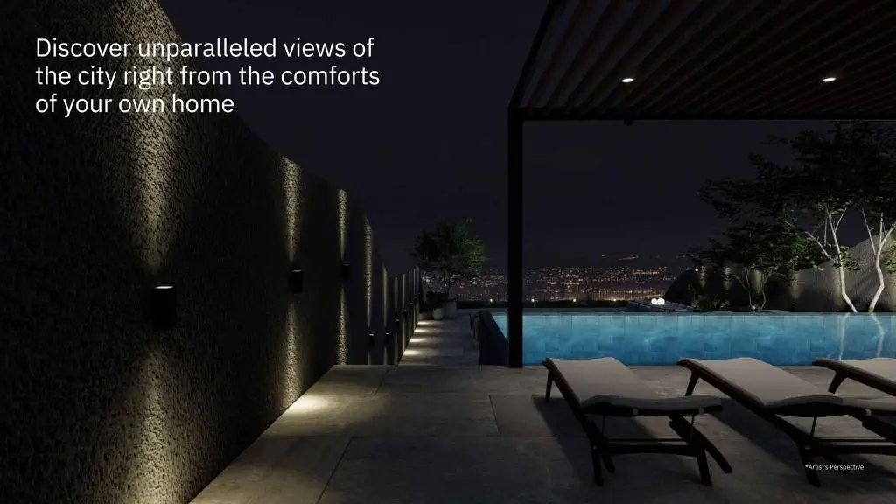
Set within the Monterrazas de Cebu estate in Guadalupe, this villa development takes its cue from the region's terraced landscapes, stepping residences up the hillside to open panoramic views of the city, the coastline, and the surrounding mountains from nearly every unit.

The estate is planned around sustainable, low-impact design and a shared amenity landscape, giving buyers both scale and privacy just minutes from the city below.
Gallery
The property
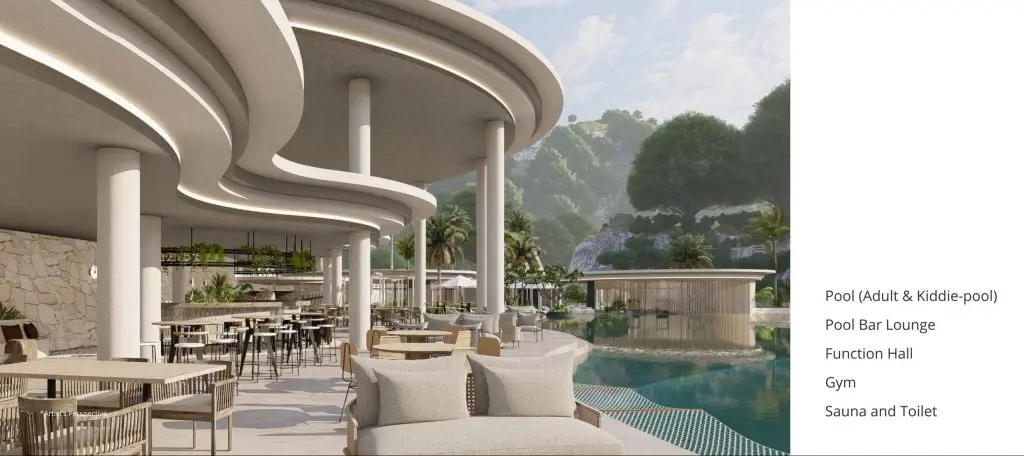
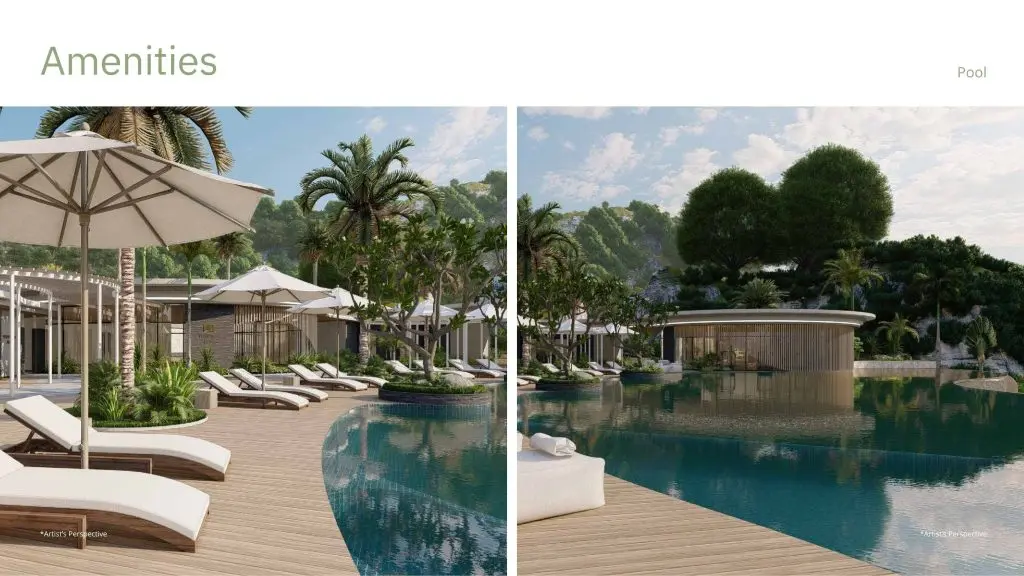
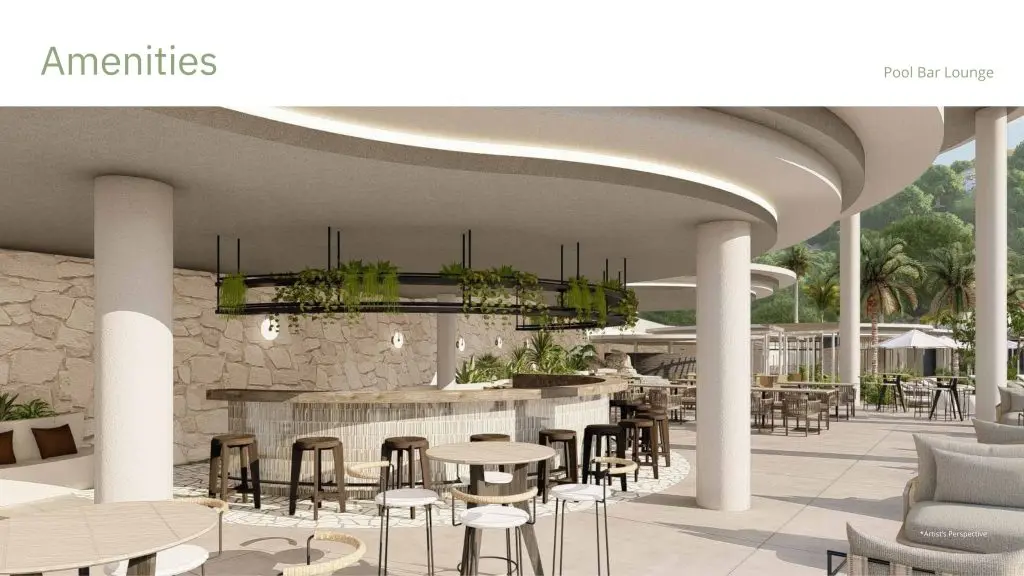
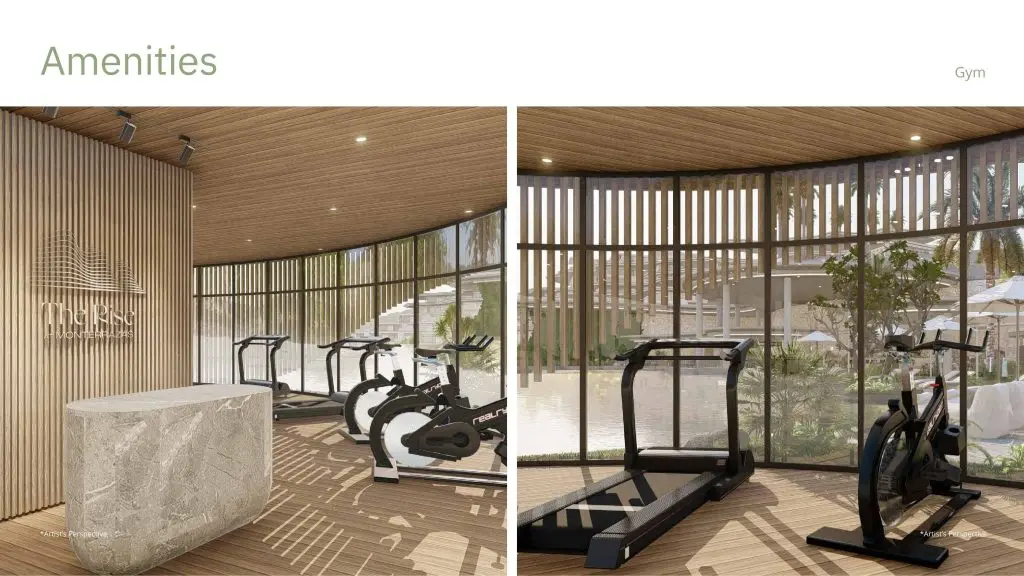
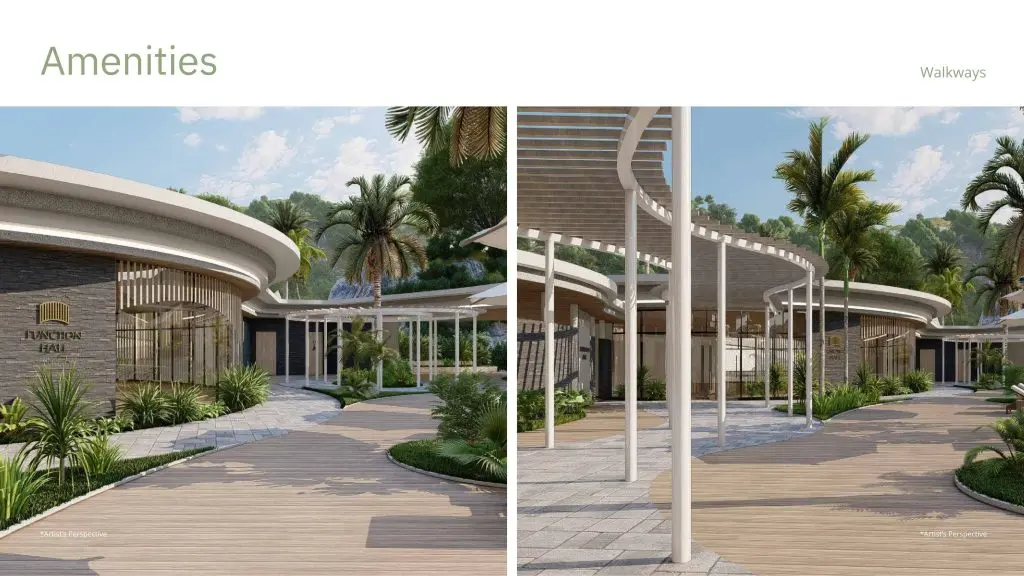
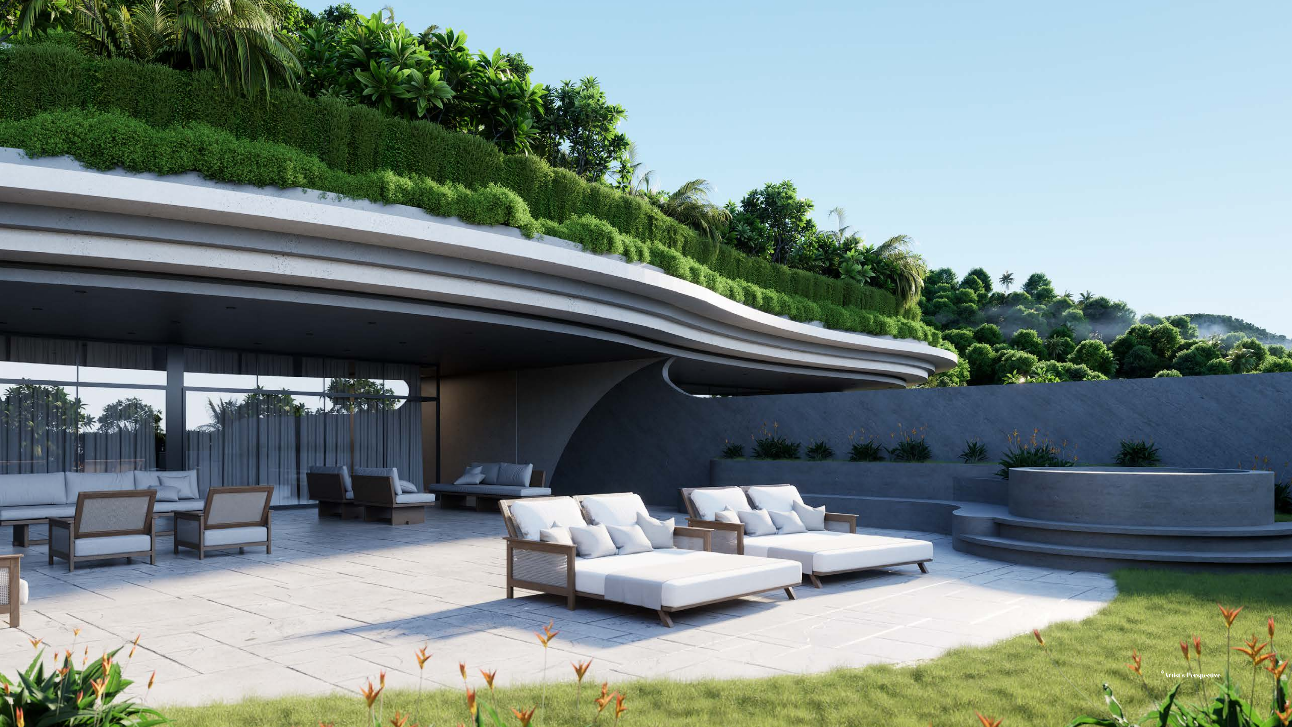
Amenities
Shared spaces
Interiors
Finishes, standard across units
Unit Types
Four residence types, one estate

3-Bedroom Villa

173.75 sqm indoor · 70–334 sqm outdoor
  • 3 bedrooms, 3 toilet & bath, 1 walk-in closet, 1 powder room
  • Main and wet kitchen; living and dining areas
  • 2 parking spaces, 1 storage room
  • Maid's quarters / utility room with bath
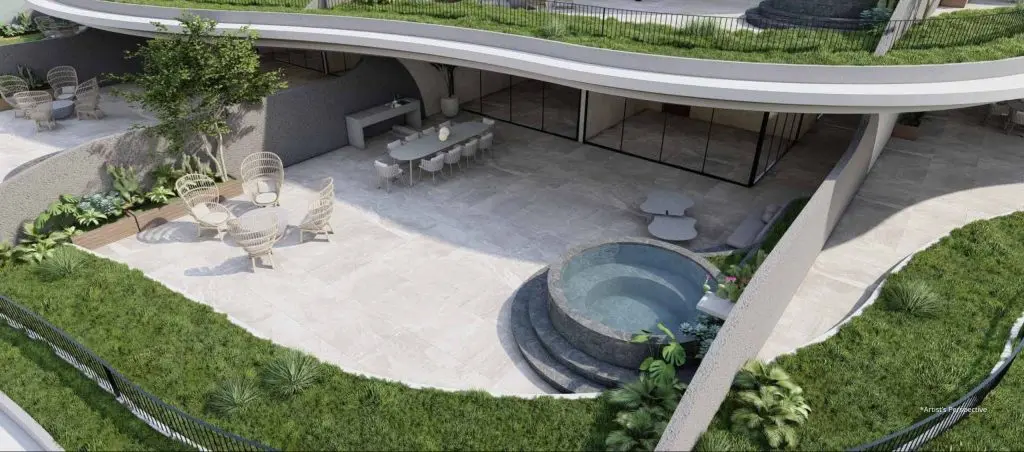
  • Outdoor jacuzzi on select units
3-Bedroom Villa — Floor Plan

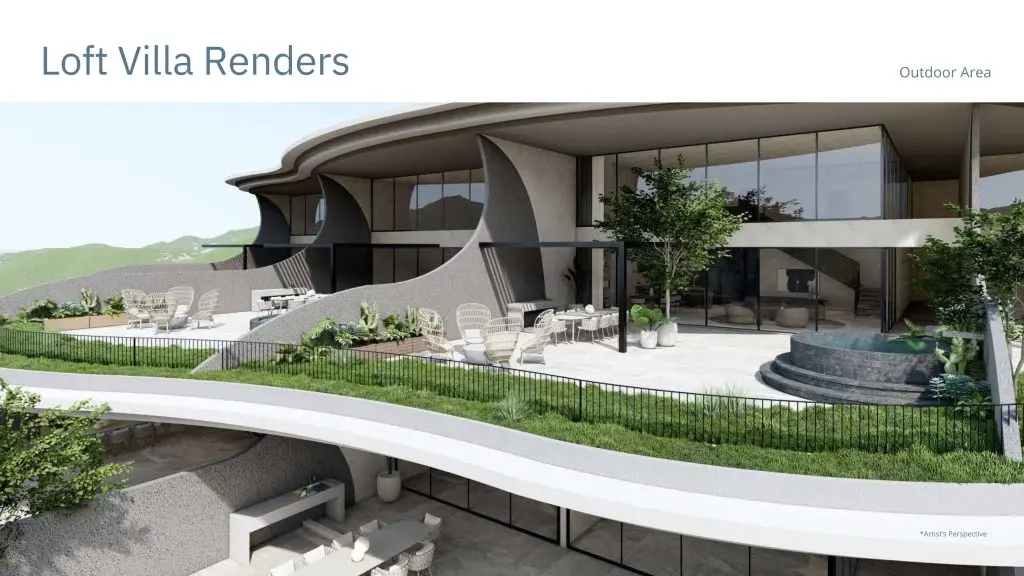
Loft Villa

304 sqm indoor · 76.5–271.75 sqm outdoor
  • 4 bedrooms, 4 toilet & bath, 2 walk-in closets, 1 family area, 1 powder room
  • Main and wet kitchen; living and dining areas; private lift
  • 3 parking spaces, 1 storage room
  • Maid's quarters / utility room with bath
  • Outdoor jacuzzi on select units
Loft Villa — Floor Plan

Bi-Level Pool Villa

322.5 sqm indoor · 300.25–398.75 sqm outdoor
  • 4 bedrooms plus flex room, 4 toilet & bath, 1 walk-in closet, 1 family area
  • Main and wet kitchen; living and dining areas; private lift
  • 3 parking spaces, 1 storage room
  • Maid's quarters / utility room with bath
  • Private pool and pool deck
Bi-Level Pool Villa — Floor Plan

Panorama Penthouse

813.75 sqm indoor · 2,207.5 sqm outdoor
  • 4 bedrooms plus flex room, 4 toilet & bath, 1 walk-in closet, 1 family area
  • Kitchen, pantry, living, dining, wine bar, foyer; private lift
  • 3 parking spaces, 1 storage room
  • Separate staff quarters with linen and laundry area
  • Private gym with sauna; pavilion; pool, pool deck, and jacuzzi
Panorama Penthouse — Floor Plan
Payment Options
Flexible terms

Headline price: ₱56,000,000 (4 BR · 4 BA · 1 Garage). Pricing may change at any time.

Cash

  • 95% on reservation
  • 5% on turnover
  • 10% discount off total price

20% Down Payment

  • 20% down payment
  • 80% spread over 5 years

10% Down Payment — Plan A

  • 10% down payment
  • 30% spread over 59 months
  • 60% lump sum at term end

10% Down Payment — Plan B

  • 10% down payment
  • 20% spread over 58 months
  • 70% lump sum at term end
Important notes.
  • Pricing shown reflects source figures current as of April 2025 and may change at any time.
  • Unit availability, floor areas, and outdoor space vary by unit and orientation.
  • Prices exclude move-in fees, utility connections, and association dues.
  • Prices exclude loan-related charges, including fire insurance and mortgage redemption insurance.

Inquire about The Rise at Monterrazas

Get current unit availability, an updated computation, and a site-tour schedule — handled directly, under PRC REB 001731.

Start an Inquiry